<-- style PDP --> 14 Fifth Avenue, Kingston - Detached for sale for $525,000
  • for sale

14 Fifth Avenue

Kingston, Ontario, K7K 2K9 - East of Sir John A. Blvd

$525,000

  • Neighbourhood

    East of Sir John A. Blvd

  • Major Intersection

    Victoria Street

  • Listed Since: 31 day(s)

  • Last update: 14 day(s) ago

Overview

  • Property Type

    Detached, Bungalow

  • Bedrooms

    2 + 2

  • Bathrooms

    2

  • Basement

    Full + Finished

  • Kitchen

    1 + 1

  • Total Parking

    3 (1 Detached Garage)

  • Lot Size

    40.01x100.89 (Feet)

  • Taxes

    $3,227.71 (2025)

  • Type

    Freehold

Property Description

Property description for 14 Fifth Avenue, Kingston

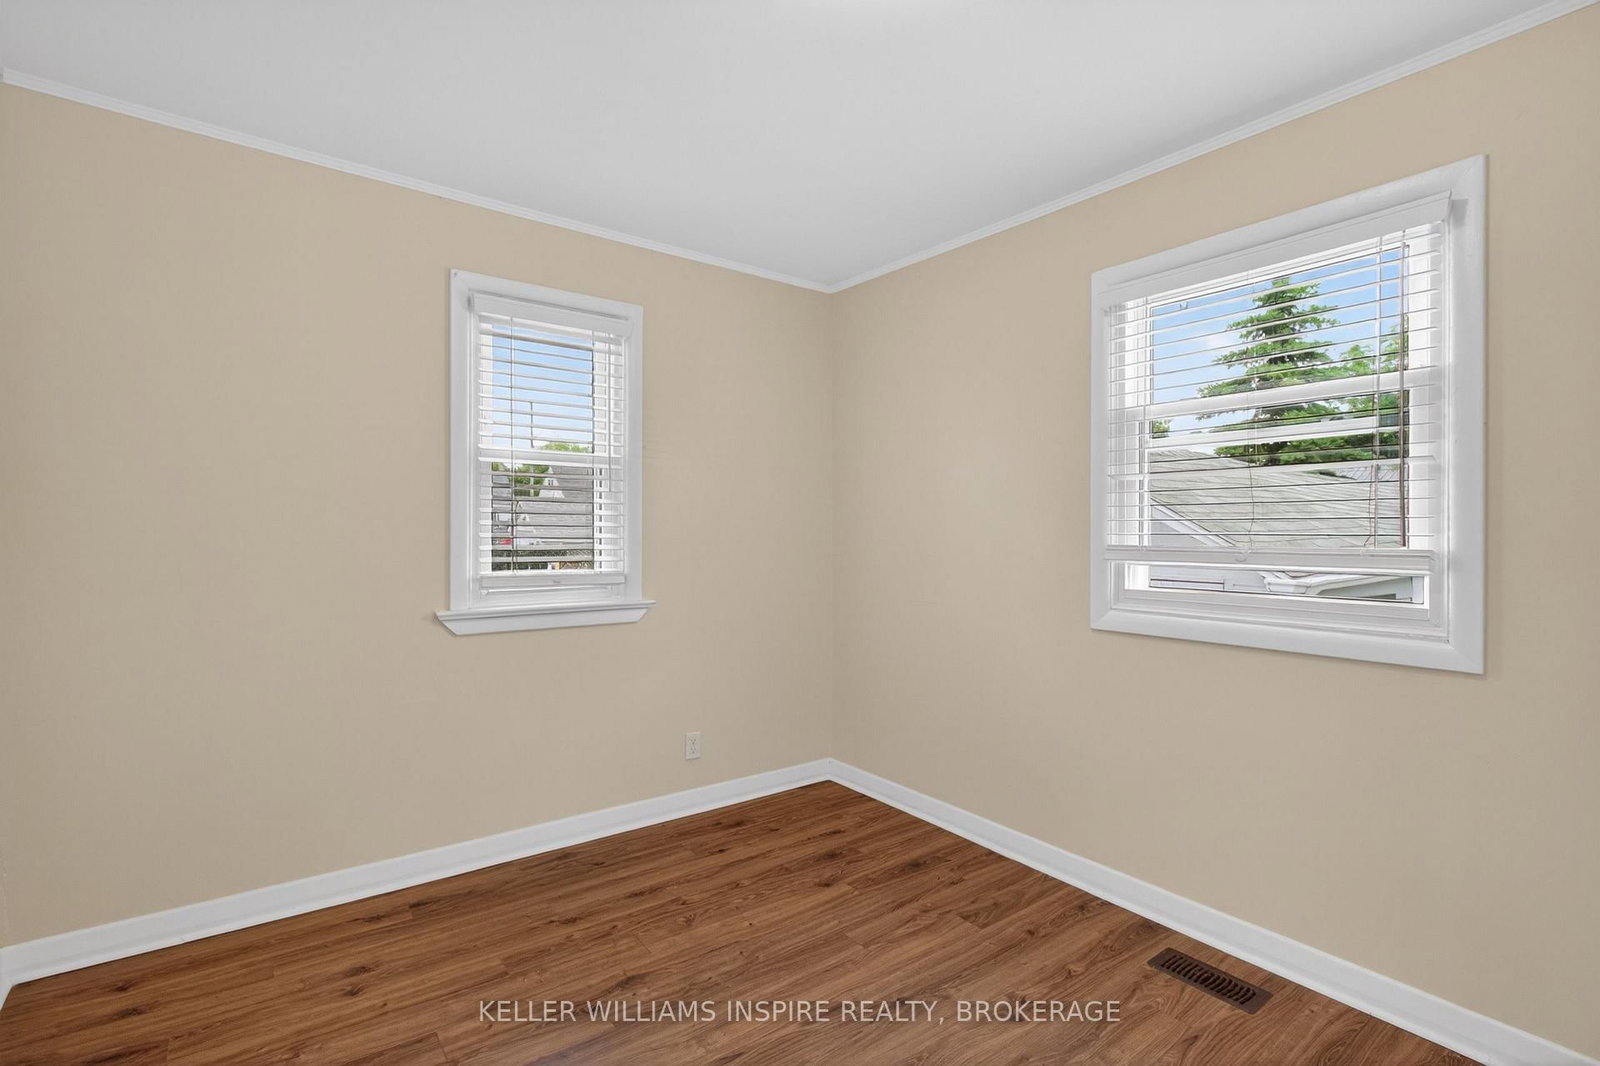
Systems (2023): New heat pump/AC, furnace, hot water on demand, and ductwork.- Exterior: New roof (2022) and all new windows (2018-2023).- Interior: Freshly painted and a full basement renovation (2023). In-Law Suite: The basement features a separate back entrance, a kitchen, a bathroom, and 1-2 bedrooms (one can serve as a living room).- Occupancy: The basement is currently tenanted until July 15th; please note that 24 hours' notice is required for all viewings. The basement furniture is also available for purchase.- Property Highlights: Well-maintained with a private backyard, located close to downtown. The front sun porch includes baseboard heating. Unable to attain basement measurements due to tenants.

Listed by KELLER WILLIAMS INSPIRE REALTY, BROKERAGE

  • MLS #

    X13453262

  • Sq. Ft

    1100-1500

  • Sq. Ft. Source

    MLS

  • Lot Irregularities

    Y

  • Year Built

    51-99

  • Pool

    None

  • Drive

    Private

  • Garage

    Detached, 1 spaces

  • Total Parking

    3

  • Family Room

    N

  • Den

    N

  • Exterior

    Alum Siding

  • Fireplace

    N

  • Roof

    Asphalt Shingle

  • Foundation

    Unknown

  • Elevator

    n/a

  • Water View

    n/a

  • Laundry Level

    Lower

  • Heat

    Forced Air

  • A/C

    Central Air

  • Water

    Municipal

  • Water Supply

    n/a

  • Sewers

    Sewers

  • Central Vac

    N

  • Living

    3.71 x 4.72 ft Main level

  • Kitchen

    2.06 x 2.77 ft Main level

  • Dining

    3.66 x 4.55 ft Main level

  • Br

    2.87 x 3.56 ft Main level

  • 2nd Br

    3.02 x 2.49 ft Main level

  • MLS #

    X13453262

  • Sq. Ft

    1100-1500

  • Sq. Ft. Source

    MLS

  • Lot Irregularities

    Y

  • Year Built

    51-99

  • Pool

    None

  • Drive

    Private

  • Garage

    Detached, 1 spaces

  • Total Parking

    3

  • Family Room

    N

  • Den

    N

  • Exterior

    Alum Siding

  • Fireplace

    N

  • Roof

    Asphalt Shingle

  • Foundation

    Unknown

  • Elevator

    n/a

  • Water View

    n/a

  • Laundry Level

    Lower

  • Heat

    Forced Air

  • A/C

    Central Air

  • Water

    Municipal

  • Water Supply

    n/a

  • Sewers

    Sewers

  • Central Vac

    N

  • Living

    3.71 x 4.72 ft Main level

  • Kitchen

    2.06 x 2.77 ft Main level

  • Dining

    3.66 x 4.55 ft Main level

  • Br

    2.87 x 3.56 ft Main level

  • 2nd Br

    3.02 x 2.49 ft Main level

Thinking of Selling?

Find Out Your Home’s Value in Today’s Market!

No Email or Signup is required to view your home estimate.

estimate your home value

Contact Manoj Kukreja

Sales Representative,
Century 21 People’s Choice Realty Inc.,
Brokerage
(647) 576 - 2100

Manoj profile avatar

Mortgage Calculator

This data is for informational purposes only.

Mortgage Payment per month

Principal Amount

Interest

Total Payable

Amortization

Amortization

Closing Cost Calculator

This data is for informational purposes only.

Closing Cost Total for this property

Total Cash flow for purchasing this property

Down Payment(%)*
Additional information

Provincial Land Transfer Tax

Ontario Land Transfer Tax Rebate

Toronto Land Transfer Tax

Toronto Land Transfer Tax Rebate

PST on CMHC Insurance Premium

Lawyer Fees

$2,825

Government Registration Fee's

$164

Title Insurance

Closing Cost Total

Total Cash flow for purchasing this property

Provincial Land Transfer Tax

Ontario Land Transfer Tax Rebate

Toronto Land Transfer Tax

Toronto Land Transfer Tax Rebate

PST on CMHC Insurance Premium

Lawyer Fees

$2,825

Government Registarion Fee's

$164

Title Insurance

Down Payment(%)*

* A down payment of less than 20% is permitted only for first-time home buyers purchasing their principal residence. The minimum down payment required is 5% for the portion of the purchase price up to $500,000, and 10% for the portion between $500,000 and $1,500,000. For properties priced over $1,500,000, a minimum down payment of 20% is required.

Thinking of Selling?

Find Out Your Home’s Value in Today’s Market!

No Email or Signup is required to view your home estimate.

estimate your home value

Contact Manoj Kukreja

Sales Representative, Century 21 People’s Choice Realty Inc., Brokerage
(647) 576 - 2100

Manoj profile avatar

Recent Sold Listings in East of Sir John A. Blvd, Kingston

Popular Cities